
Leased
$2,400
2bed|2bath|700-799sqft
1 parking|1 locker
Unit 437
555 William Graham Drive 437, Aurora, ON L4G 7C4
Residential Condo & Other
MLS #N13442022
View complete lease history and details
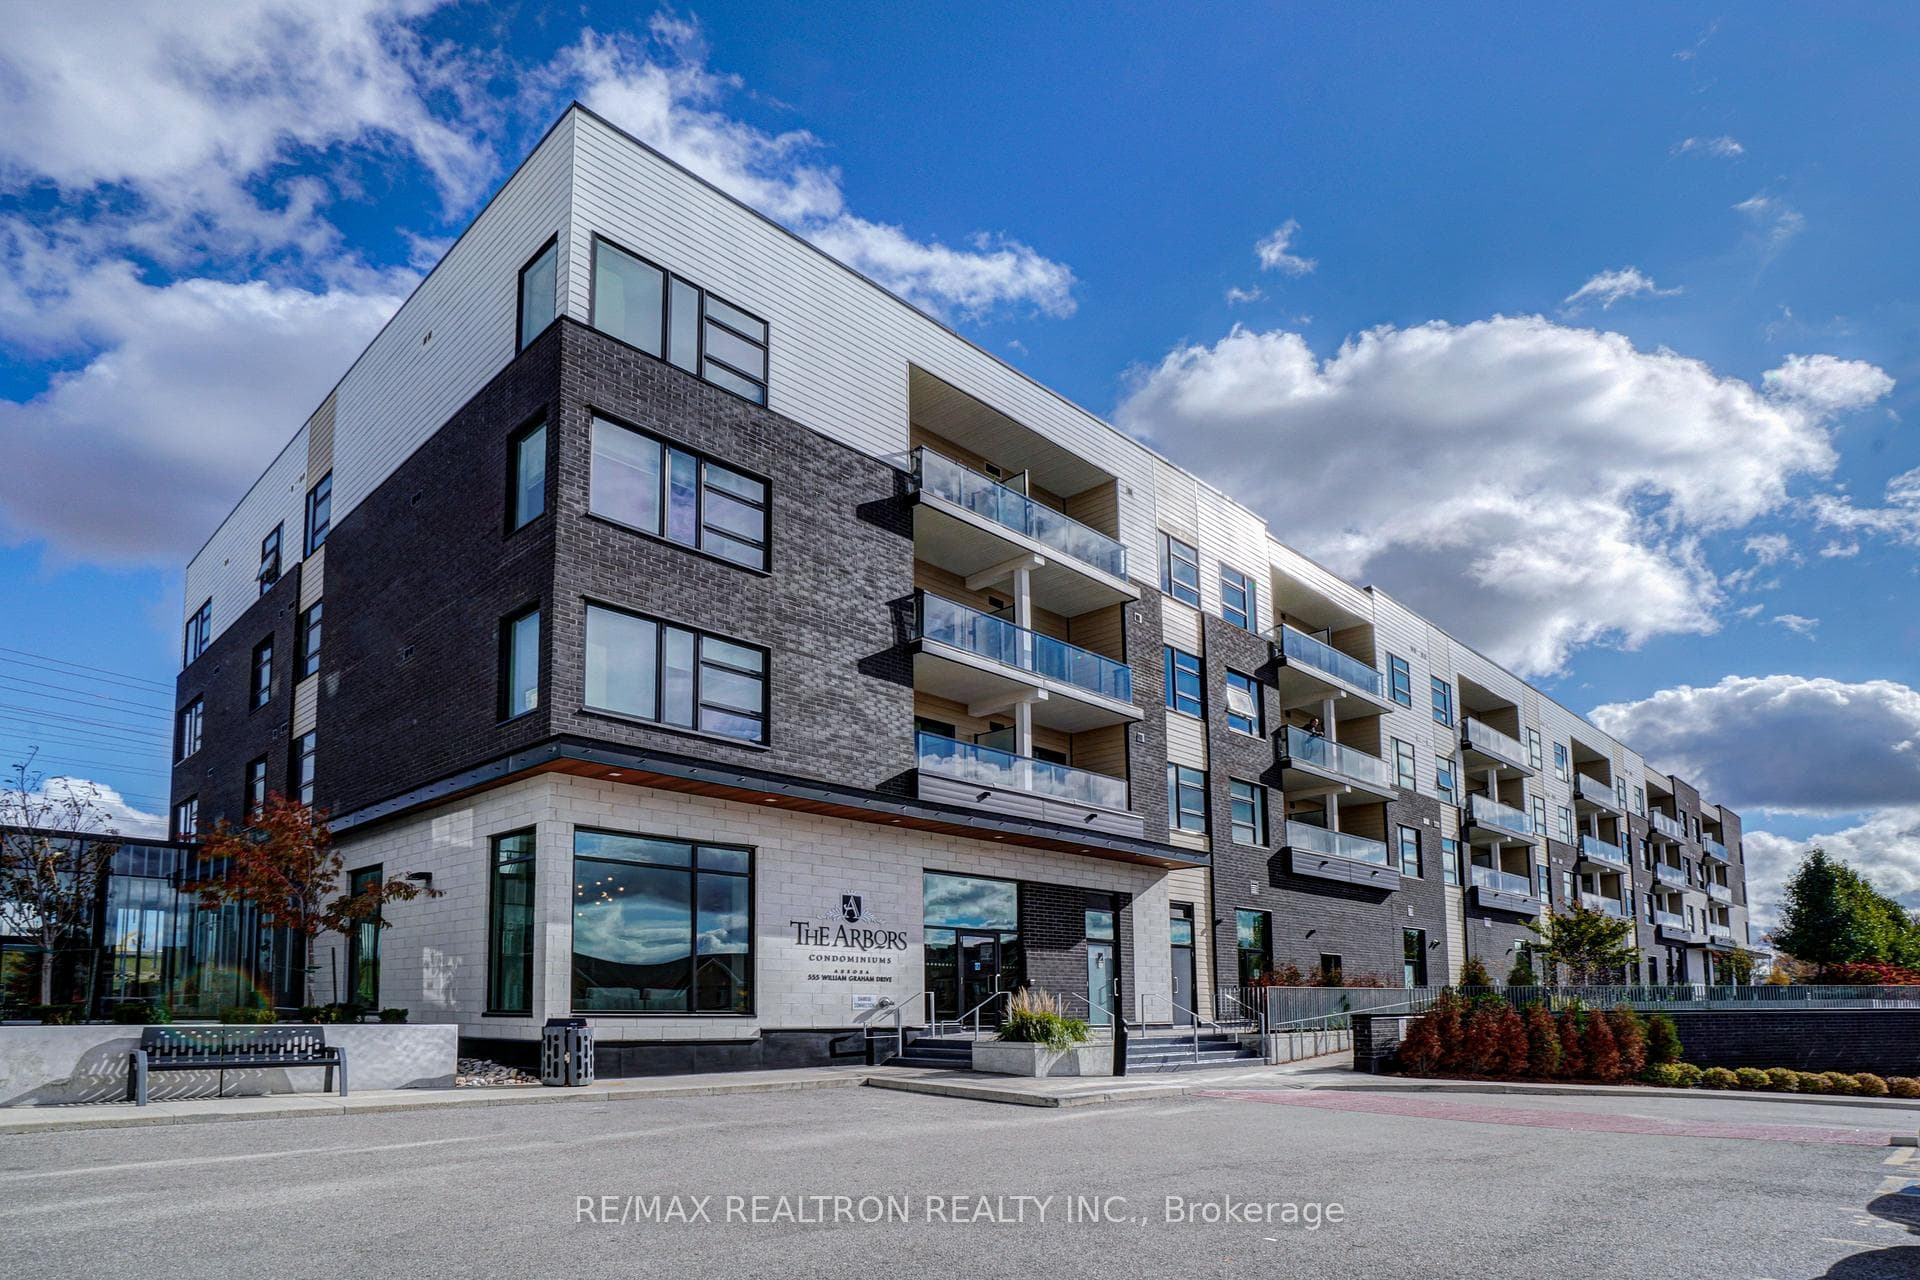

555 William Graham Drive W PH 446, Aurora, ON L4G 3H9
MLS #N13511540
Monthly Rent
Welcome To Aurora's Most Upscale Modern Condo 'The Arbors', Stunning West Facing Penthouse 1 Bedroom + Den With Unobstructed Sunset Views! Includes Chef's Kitchen With Breakfast Bar, Four S/S Appliances, 10" Ceilings Throughout, Quartz CounterTops, Custom Subway Tiled Ceramic Backsplash, Rich Grey Laminate Floors, Ensuite Laundry with Full Size Front Loading Washer/Dryer, Amenities Include: Concierge, Gym, Party Room, Pet Spa, Terrace/Bbq Area, Guest Site, Billiard Room, Pharmacy/Walk-In Clinic, Close To Hwy, 404, Go Bus and Go Train, Shopping, Schools, Parks!
Bedrooms
2
Bathrooms
2
Square Feet
700-799 sqft
Property Type
Residential Condo & Other
| Name | Size (m) | Size (ft) | Features |
|---|---|---|---|
| Kitchen(Flat) | 2.64 x 2.11 | 8.7 x 6.9 | - |
| Kitchen(Flat) | 2.64 x 2.11 | 8.7 x 6.9 | - |
| Kitchen(Flat) | 2.64 x 2.11 | 8.7 x 6.9 | - |
| Kitchen(Flat) | 2.64 x 2.11 | 8.7 x 6.9 | - |
| Kitchen(Flat) | 2.64 x 2.11 | 8.7 x 6.9 | - |
| Kitchen(Flat) | 2.64 x 2.11 | 8.7 x 6.9 | - |
| Kitchen(Flat) | 2.64 x 2.11 | 8.7 x 6.9 | - |
| Kitchen(Flat) | 2.64 x 2.11 | 8.7 x 6.9 | - |
| Kitchen(Flat) | 2.64 x 2.11 | 8.7 x 6.9 | - |
| Living Room(Flat) | 8.46 x 3.11 | 27.8 x 10.2 | - |
| Living Room(Flat) | 8.46 x 3.11 | 27.8 x 10.2 | - |
| Living Room(Flat) | 8.46 x 3.11 | 27.8 x 10.2 | - |
| Living Room(Flat) | 8.46 x 3.11 | 27.8 x 10.2 | - |
| Living Room(Flat) | 8.46 x 3.11 | 27.8 x 10.2 | - |
| Living Room(Flat) | 8.46 x 3.11 | 27.8 x 10.2 | - |
| Living Room(Flat) | 8.46 x 3.11 | 27.8 x 10.2 | - |
| Living Room(Flat) | 8.46 x 3.11 | 27.8 x 10.2 | - |
| Living Room(Flat) | 8.46 x 3.11 | 27.8 x 10.2 | - |
| Dining Room(Flat) | 8.46 x 3.11 | 27.8 x 10.2 | - |
| Dining Room(Flat) | 8.46 x 3.11 | 27.8 x 10.2 | - |
| Dining Room(Flat) | 8.46 x 3.11 | 27.8 x 10.2 | - |
| Dining Room(Flat) | 8.46 x 3.11 | 27.8 x 10.2 | - |
| Dining Room(Flat) | 8.46 x 3.11 | 27.8 x 10.2 | - |
| Dining Room(Flat) | 8.46 x 3.11 | 27.8 x 10.2 | - |
| Dining Room(Flat) | 8.46 x 3.11 | 27.8 x 10.2 | - |
| Dining Room(Flat) | 8.46 x 3.11 | 27.8 x 10.2 | - |
| Dining Room(Flat) | 8.46 x 3.11 | 27.8 x 10.2 | - |
| Primary Bedroom(Flat) | 3.72 x 2.94 | 12.2 x 9.6 | - |
| Primary Bedroom(Flat) | 3.72 x 2.94 | 12.2 x 9.6 | - |
| Primary Bedroom(Flat) | 3.72 x 2.94 | 12.2 x 9.6 | - |
| Primary Bedroom(Flat) | 3.72 x 2.94 | 12.2 x 9.6 | - |
| Primary Bedroom(Flat) | 3.72 x 2.94 | 12.2 x 9.6 | - |
| Primary Bedroom(Flat) | 3.72 x 2.94 | 12.2 x 9.6 | - |
| Primary Bedroom(Flat) | 3.72 x 2.94 | 12.2 x 9.6 | - |
| Primary Bedroom(Flat) | 3.72 x 2.94 | 12.2 x 9.6 | - |
| Primary Bedroom(Flat) | 3.72 x 2.94 | 12.2 x 9.6 | - |
| Den(Flat) | 2.64 x 2.18 | 8.7 x 7.2 | - |
| Den(Flat) | 2.64 x 2.18 | 8.7 x 7.2 | - |
| Den(Flat) | 2.64 x 2.18 | 8.7 x 7.2 | - |
| Den(Flat) | 2.64 x 2.18 | 8.7 x 7.2 | - |
| Den(Flat) | 2.64 x 2.18 | 8.7 x 7.2 | - |
| Den(Flat) | 2.64 x 2.18 | 8.7 x 7.2 | - |
| Den(Flat) | 2.64 x 2.18 | 8.7 x 7.2 | - |
| Den(Flat) | 2.64 x 2.18 | 8.7 x 7.2 | - |
| Den(Flat) | 2.64 x 2.18 | 8.7 x 7.2 | - |
Complete transaction history for this unit
Register for free to view complete transaction history and access exclusive sold data
Free account • No credit card required
$2,400
555 William Graham Drive 437, Aurora, ON L4G 7C4
MLS #N13442022
View complete lease history and details

$2,500
555 William Graham Drive 215, Aurora, ON L4G 3H9
MLS #N12660340
View complete lease history and details

$2,500
555 William Graham Drive 114, Aurora, ON L4G 7C4
MLS #N12603256
View complete lease history and details

$2,850
555 William Graham Drive 311, Aurora, ON L4G 3L1
MLS #N12506858
View complete lease history and details

$28/mo
555 William Graham Drive 30, Aurora, ON L4G 7C4

$32/mo
555 William Graham Drive 30, Aurora, ON L4G 7C4

$4,500/mo
555 William Graham Drive W 29, Aurora, ON L4G 7C4
Your Agent
Broker of Record
PREMIER MATRIX REALTY LTD. BROKERAGE
See the comparable rented and currently-competing listings for The Arbors.
Register for free to view complete price estimate and access exclusive sold data
Free account • No credit card required
Contact OVAIS QASSIM
Unit PH 446 is a residential condo & other with 2 bedrooms, 2 bathrooms spanning approximately 700-799 square feet located at The Arbors, 555 William Graham Drive, Aurora. This unit is currently for lease at $3K.
The Arbors is located at 555 William Graham Drive, Aurora. Explore more units available in this building, view building amenities, transaction history, and market insights.
This unit is located in Rural Aurora, part of Aurora in the York area. Explore more condos available in this community.
Whether you're looking to buy, sell, or rent at The Arbors, our team of experienced real estate professionals can help you navigate the market and find the perfect unit to match your needs. Contact us today for a free consultation.
Unit PH 446 The Arbors,555 William Graham Drive W PH 446, Aurora, ON L4G 3H9 for rent, 2 bedroom residential condo & other Aurora, The Arbors condos, Aurora residential condo & other for lease, 555 William Graham Drive, Aurora real estate